

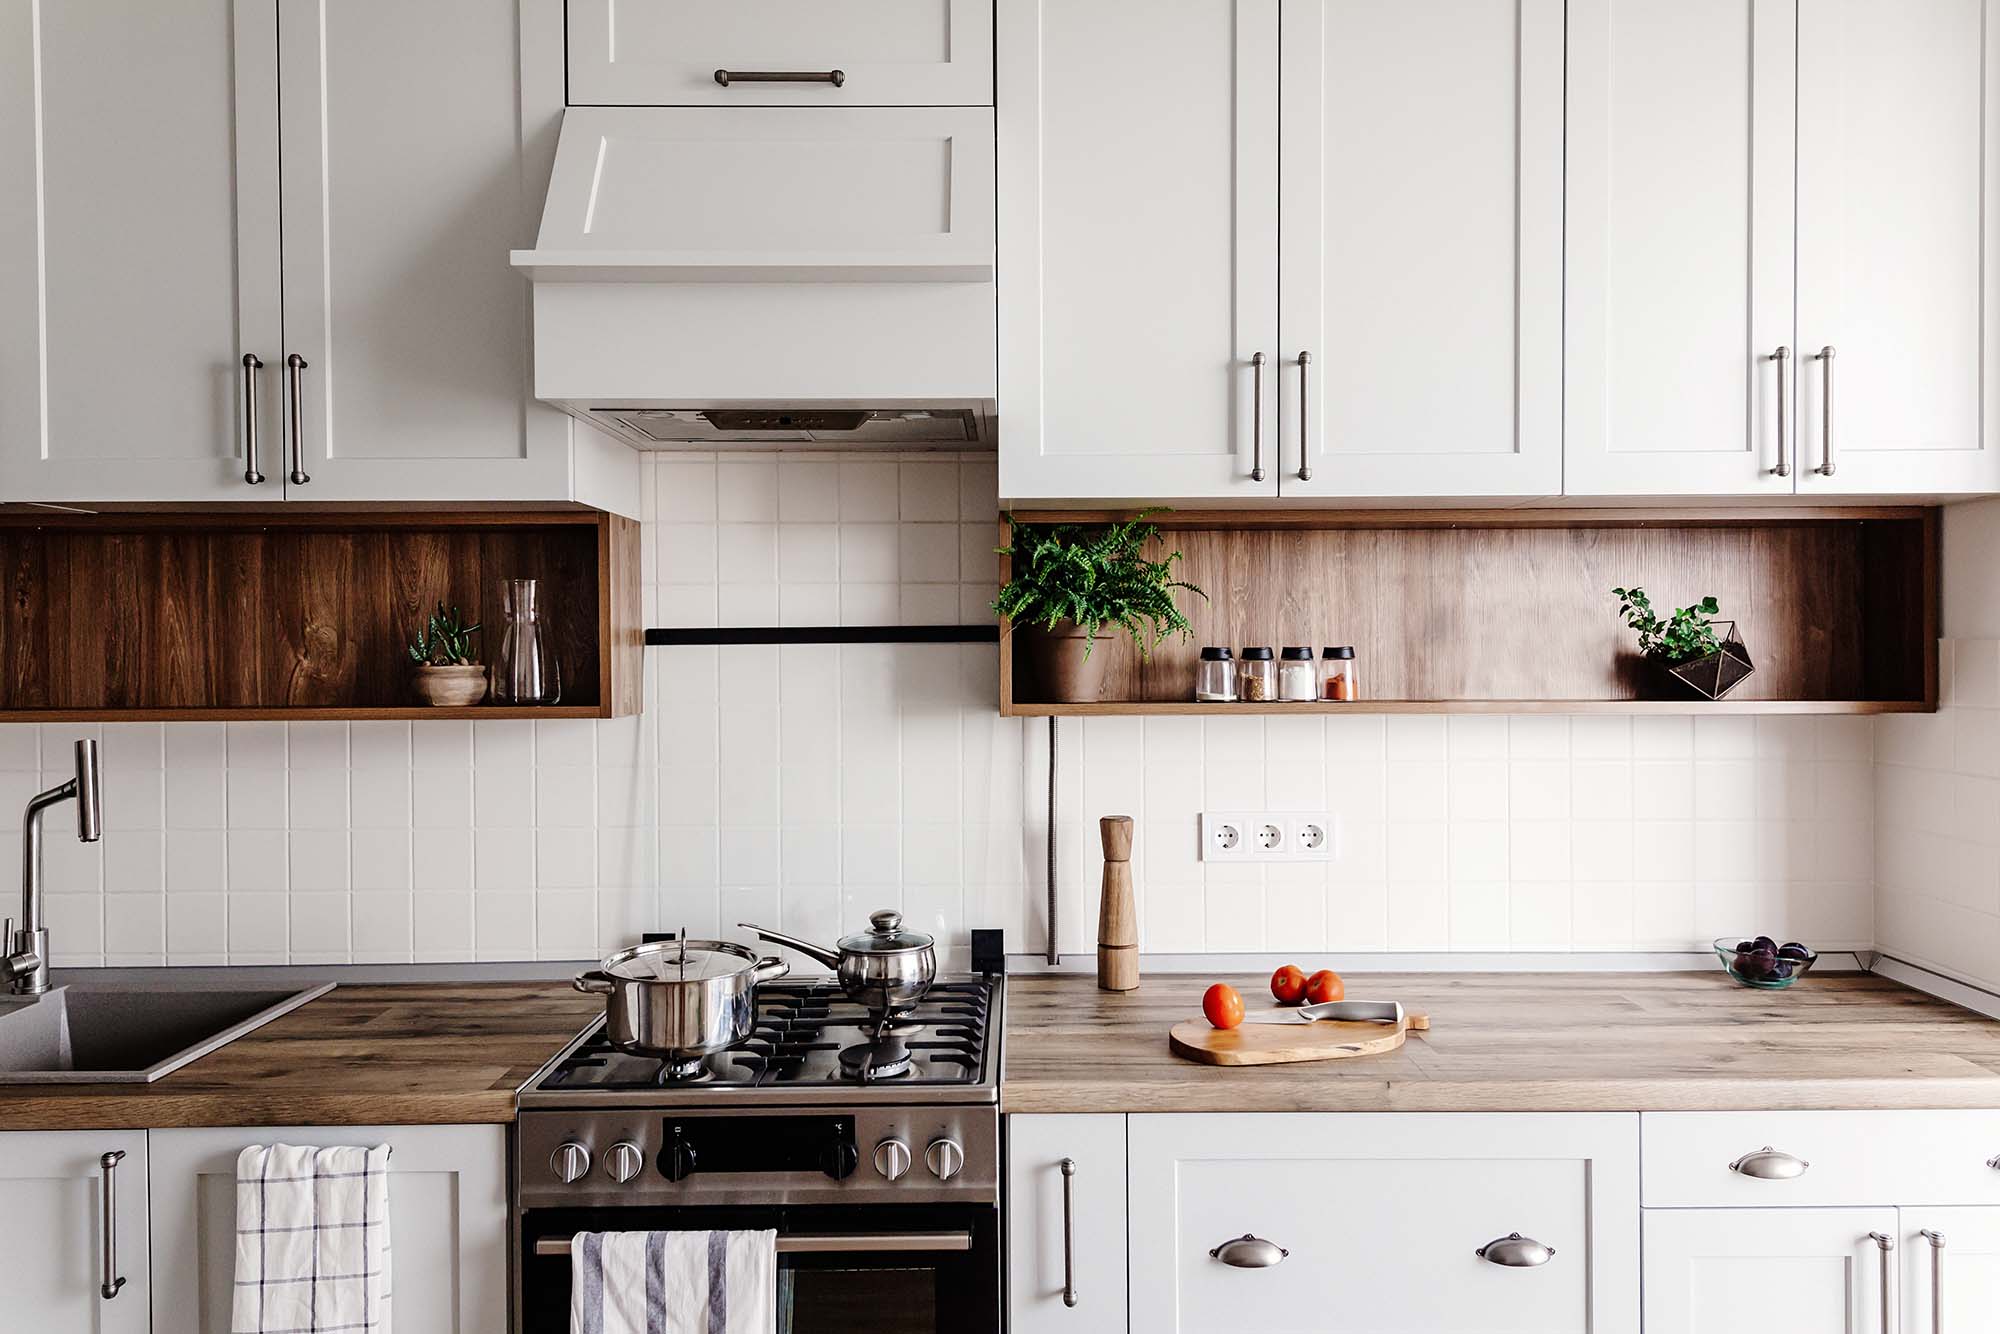
Designing a kitchen is not simply about choosing beautiful materials. It is about making them work together. Cabinets, flooring, and backsplash tile all compete for attention, and if they are not coordinated well, the entire room can feel disjointed. On the other hand, when these elements complement each other, the kitchen feels intentional, balanced, and welcoming.
At Napa Kitchen & Bath, we have spent decades helping people throughout Napa Valley create kitchens that feel cohesive and timeless. We listen first, then guide the design using our experience so every detail (from cabinetry to tile) works together beautifully.
If you are planning a kitchen remodel, here is how to coordinate cabinets, flooring, and backsplash so your new space feels polished and well-designed.
Why is coordinating cabinets, flooring, and backsplash important?
The kitchen contains several major surfaces that dominate the visual space. Cabinets typically occupy the most vertical space. Flooring covers the entire room. The backsplash sits right at eye level. Because these surfaces are so prominent, they must complement each other rather than compete.
When coordination is done well, you achieve several key benefits:
A cohesive design that feels intentional
A balanced color palette throughout the kitchen
Materials that highlight each other instead of clashing
A timeless look that will age well
Without coordination, even high-end materials can look mismatched. For example, bold kitchen cabinets paired with a busy backsplash and strong flooring pattern can overwhelm the room.
The goal is not to make everything identical. The goal is harmony.
How should you choose the first design element?
One of the most frequent questions we get in our showroom is which element to pick first. In most kitchen remodels, cabinetry becomes the foundation of the design. Cabinets cover large areas of wall space and influence the overall color palette.
At Napa Kitchen & Bath, we guide you through kitchen cabinetry selections from trusted manufacturers such as Northpoint, Omega, Schrock, Strasser, Fabuwood, Covered Bridge, Sollera, and KCD. Each brand offers different finishes, construction styles, and design possibilities that can shape the entire look of your kitchen.
Once kitchen cabinets are selected, flooring and backsplash materials can be coordinated around them.
For example:
Light cabinets often pair beautifully with slightly darker flooring to create contrast.
Rich wood cabinets may benefit from lighter flooring to keep the room from feeling heavy.
Neutral cabinetry allows more freedom with backsplash tile patterns.
Starting with kitchen cabinets gives you a clear design direction.
How do kitchen cabinet colors influence flooring choices?
Cabinet color plays a major role in determining what flooring will look best. Instead of trying to match colors exactly, our designers usually focus on contrast and tone.
Here are a few of our favorite approaches.
Light cabinets with medium or dark flooring
White, cream, or soft gray cabinets are extremely popular in Napa Valley homes. We love pairing them with slightly darker flooring to create contrast and anchor the space.
Examples include:
White Shaker cabinets with warm oak flooring
Soft gray cabinets with medium walnut flooring
Cream cabinets with natural stone tile floors
This combination prevents the kitchen from looking too washed out.
Dark cabinets with lighter flooring
Dark cabinets can look dramatic and elegant, but pairing them with equally dark flooring may make the room feel smaller. Lighter floors balance the design and brighten the space.
Examples include:
Espresso cabinets with light oak flooring
Deep navy cabinets with pale wood plank floors
Walnut cabinetry with neutral porcelain tile flooring
Natural wood cabinets with complementary tones
We are seeing natural wood cabinetry make a massive comeback in modern kitchens. When choosing flooring for wood cabinets, it is important not to select an identical wood tone. Instead, use complementary tones.
For example, if kitchen cabinets are warm walnut, flooring could be:
Light oak
Soft beige tile
Neutral luxury vinyl plank
This creates depth without clashing.
How can backsplash tile tie the whole kitchen together?
We view the backsplash as the ultimate bridge between cabinets and countertops while adding personality to the kitchen. Because it sits at eye level, it should complement both the cabinets and flooring without overwhelming them.
In many kitchens, the backsplash introduces a subtle texture or pattern that pulls the entire design together.
Here are a few strategies we use to make it happen.
Use backsplash color to connect materials
The backsplash can include tones found in both cabinets and flooring.
For example:
A backsplash tile with warm beige tones can connect cream cabinets with oak flooring.
A marble backsplash with gray veining can link gray cabinets and stone floors.
This technique creates visual continuity across the kitchen.
Let the backsplash add personality
If cabinets and flooring are fairly neutral, the backsplash can become a design highlight.
Popular kitchen backsplash styles include:
Handmade ceramic tiles
Zellige tiles with subtle texture
Herringbone tile patterns
Glass tile mosaics
These add visual interest without overwhelming the room.
Keep busy patterns balanced
If the flooring already contains strong patterns or variation, the backsplash should be simpler.
Too many bold surfaces competing for attention can make the kitchen feel chaotic. Balance is key.
What role does kitchen style play in material coordination?
Your personal kitchen style dictates how we make these elements interact. Because so many Napa Valley projects we do feature a blend of modern, rustic, and transitional design, here is how we approach coordination for each look.
Here is how coordination changes depending on style.
Modern kitchens
Modern kitchens favor clean lines and minimal patterns.
Typical combinations include:
Flat-panel cabinets
Wide-plank wood flooring
Simple subway or slab backsplash tile
The emphasis is on simplicity and balance.
Transitional kitchens
Transitional design blends classic and contemporary elements.
Common pairings include:
Shaker-style cabinets
Natural wood or luxury vinyl plank flooring
Soft patterned backsplash tiles
This style works beautifully in many homes.
Farmhouse or rustic kitchens
Rustic kitchens often highlight natural textures.
Design elements may include:
Warm wood cabinetry
Distressed or wide plank flooring
Handmade ceramic or stone backsplash tiles
The result feels relaxed and inviting.
Looking for kitchen cabinets in Napa, CA? Contact us!
Coordinating kitchen cabinets, flooring, and backsplash is both an art and a science. When done correctly, these elements create a kitchen that feels balanced, timeless, and uniquely yours.
The key is to focus on harmony rather than perfect matching. Use cabinetry as the design anchor. Choose flooring that provides contrast and warmth. Select a backsplash that ties everything together while adding personality.
With our thoughtful planning and expert guidance, we can help you transform your kitchen into a space that looks effortless yet beautifully customized.
If you are planning a kitchen remodel, the team at Napa Kitchen & Bath is here to help. From our showroom in Napa, CA, we proudly serve throughout Napa Valley.


